Riverfront Fort Wayne – Promenade Park
Fort Wayne, IN



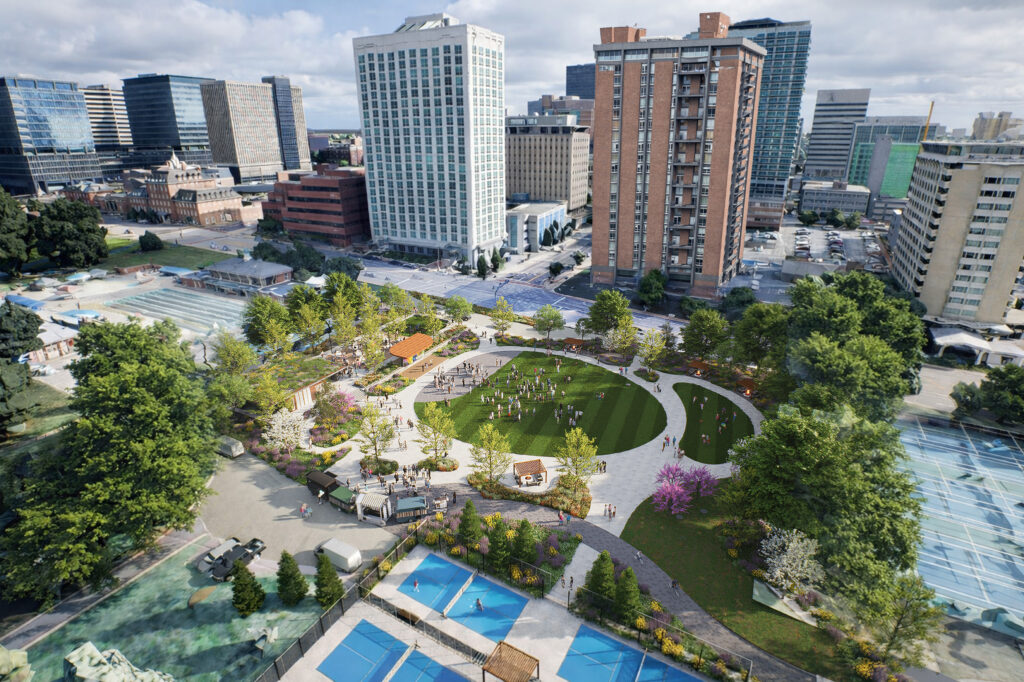
The Shaw Park Livable Community Master Plan reimagines a central civic asset in the City of Clayton, transforming a former ice rink into a vibrant, multi-generational recreation and wellness destination. Designed to serve residents of all ages and abilities, the project introduces a flexible, year-round facility that strengthens Shaw Park’s role as a welcoming community gathering place.
The master plan replaces the single-use rink with adaptable indoor and outdoor spaces that support a wide range of activities, including fitness and wellness programs, court sports, community events, and informal social gatherings. Flexible programming and thoughtfully integrated support amenities, including restrooms, concessions, and multi-purpose spaces, allow the facility to respond to evolving community needs while maximizing daily use.
Sustainability is a key driver of the design, aligning with the City of Clayton’s commitment to responsible civic development. The project targets LEED Silver certification and incorporates best practices in energy efficiency, material selection, and site planning. Enhanced circulation and connections to surrounding park amenities improve accessibility and reinforce the relationship between the building and its landscape.
Through a collaborative planning and design process, the Shaw Park Livable Community Master Plan establishes a forward-looking vision for recreation and wellness, balancing environmental stewardship, community connection, and adaptable design to support Clayton’s residents for generations to come.


Fort Wayne, IN

St. Louis, MO
